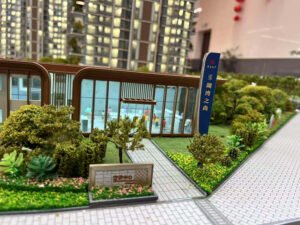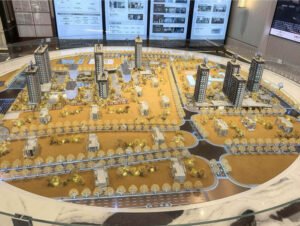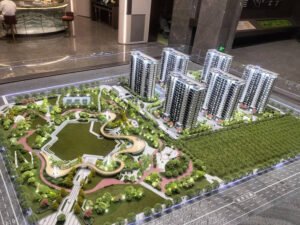
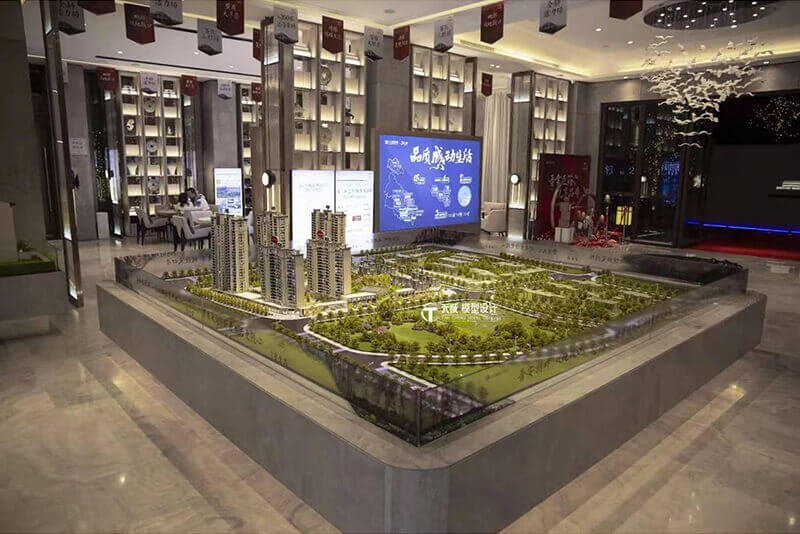
The practice of creating miniature replicas of buildings dates back millennia. From the ancient Egyptians placing wooden models of granaries and houses into tombs, to Renaissance masters like Filippo Brunelleschi building large wooden scale models to prove the structural viability of the Florence Cathedral dome. The architectural model has always been at the intersection of art, engineering, and communication.
However, the methods, materials, and technologies used in architectural model making have undergone a radical transformation over the last few decades. Today, the industry is a fascinating blend of traditional artisan craftsmanship and state-of-the-art digital fabrication.
Let’s take a journey through the evolution of architectural model making and explore how modern technology is reshaping this ancient craft.
The Era of Pure Handcrafting
For centuries, model making was an entirely manual process. Artisans relied on simple hand tools—scalpels, saws, and sanding blocks—to carve models out of wood, clay, and plaster.
- The Skills Required: Model makers had to be master carpenters, sculptors, and painters. Every window, every stair, and every balustrade was individually cut and glued by hand.
- The Limitations: The process was incredibly slow and labor-intensive. If an architect decided to change the design of a facade mid-way through, the model maker often had to scrap weeks of work and start over. Precision was limited by the steadiness of the human hand.
The Digital Shift: CAD and Laser Cutting
The first major revolution in modern architectural model making occurred in the late 1980s and 1990s with the widespread adoption of Computer-Aided Design (CAD) and laser cutting technology.
Precision at the Speed of Light
Instead of spending days manually cutting out hundreds of identical tiny windows from a sheet of plastic, a model maker could now draw the facade in a CAD program and send the file to a CNC laser cutter. The laser would slice through acrylic or wood with pinpoint accuracy in a matter of minutes.
This era brought unprecedented precision to the architectural model. It allowed for highly complex, repetitive geometric patterns to be rendered flawlessly. However, the assembly—gluing the laser-cut flat pieces together into a 3D structure—still required immense manual skill.
The 3D Printing Revolution
In recent years, 3D printing (Additive Manufacturing) has completely disrupted the architectural model making industry. It has solved one of the greatest challenges of the laser-cutting era: rendering complex, organic 3D curves.
Advantages of 3D Printed Models
- Complex Geometries: Modern architecture often features parametric designs, swooping curves, and complex organic shapes (think of the works of Zaha Hadid). These are nearly impossible to build by hand or with flat laser-cut sheets, but a 3D printer can produce them effortlessly.
- Rapid Prototyping: Architects can send a 3D file to a printer overnight and have a physical massing model ready for a client meeting the next morning.
- Intricate Detail: High-resolution SLA (Stereolithography) resin printers can print details as fine as a human hair, perfect for creating miniature furniture, intricate railings, and tiny figures.
Despite the power of 3D printing, it has not replaced traditional methods. Instead, the best modern models are hybrid creations: laser-cut acrylic for the crisp, flat glass facades, combined with 3D printed resin for complex roof structures and details.
The Future: Smart Models and Interactive Tech
We are currently entering the next phase of the evolution: the “Smart Model.” An architectural model is no longer just a static object.
Interactive Lighting and Automation
Today’s top-tier presentation models are wired with complex LED matrices. Connected to custom software, sales teams can control the model via an iPad. They can simulate the path of the sun from dawn to dusk, illuminate specific apartment units, or trigger mechanical components like moving elevators or sliding roofs.
Blending the Physical and Digital
The future lies in combining the physical presence of a model with the limitless data of the digital world. Projection mapping allows animated textures, traffic flows, and water effects to be beamed directly onto a blank, white 3D-printed model.
Conclusion
The art of the architectural model has evolved drastically, yet its core purpose remains unchanged: to communicate a vision. Today’s model makers are no longer just craftspeople; they are digital fabricators, programmers, and lighting engineers.